Movement & restraint
Foundations, movement joints, wall ties and connections control cracking and stability.
Guildford-based • Serving Woking & Surrey
 Surrey / UK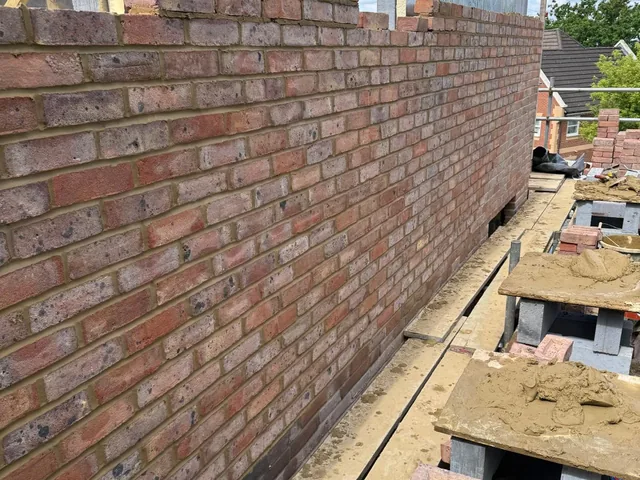
Structure, weathering and alignment
Brick and block construction for extensions, walls, openings, repairs and external structures across Surrey.
The direct answer
Quality masonry is more than straight courses. Bearings, ties, movement, moisture control, copings, openings and interfaces with existing work all need to perform as well as they look.
Our first survey focuses on the variables that change method, risk and price. The written scope then states the included work, important assumptions and the information or approvals still required.
 Real A Jones project photography
Typical scope
Every site is different. The quotation—not a generic web list—defines the final package.
Built by A Jones Contractors
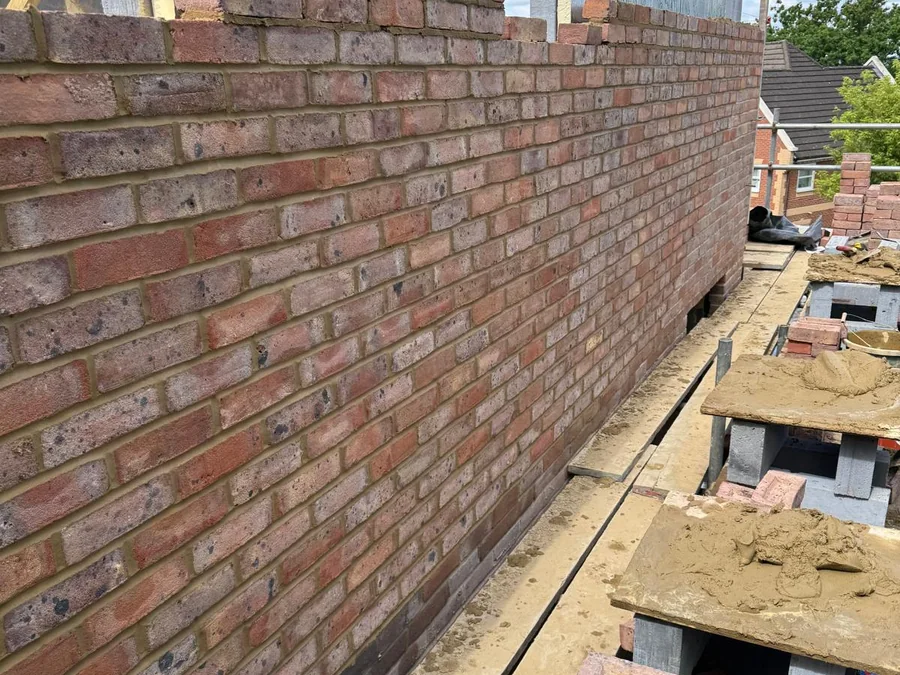
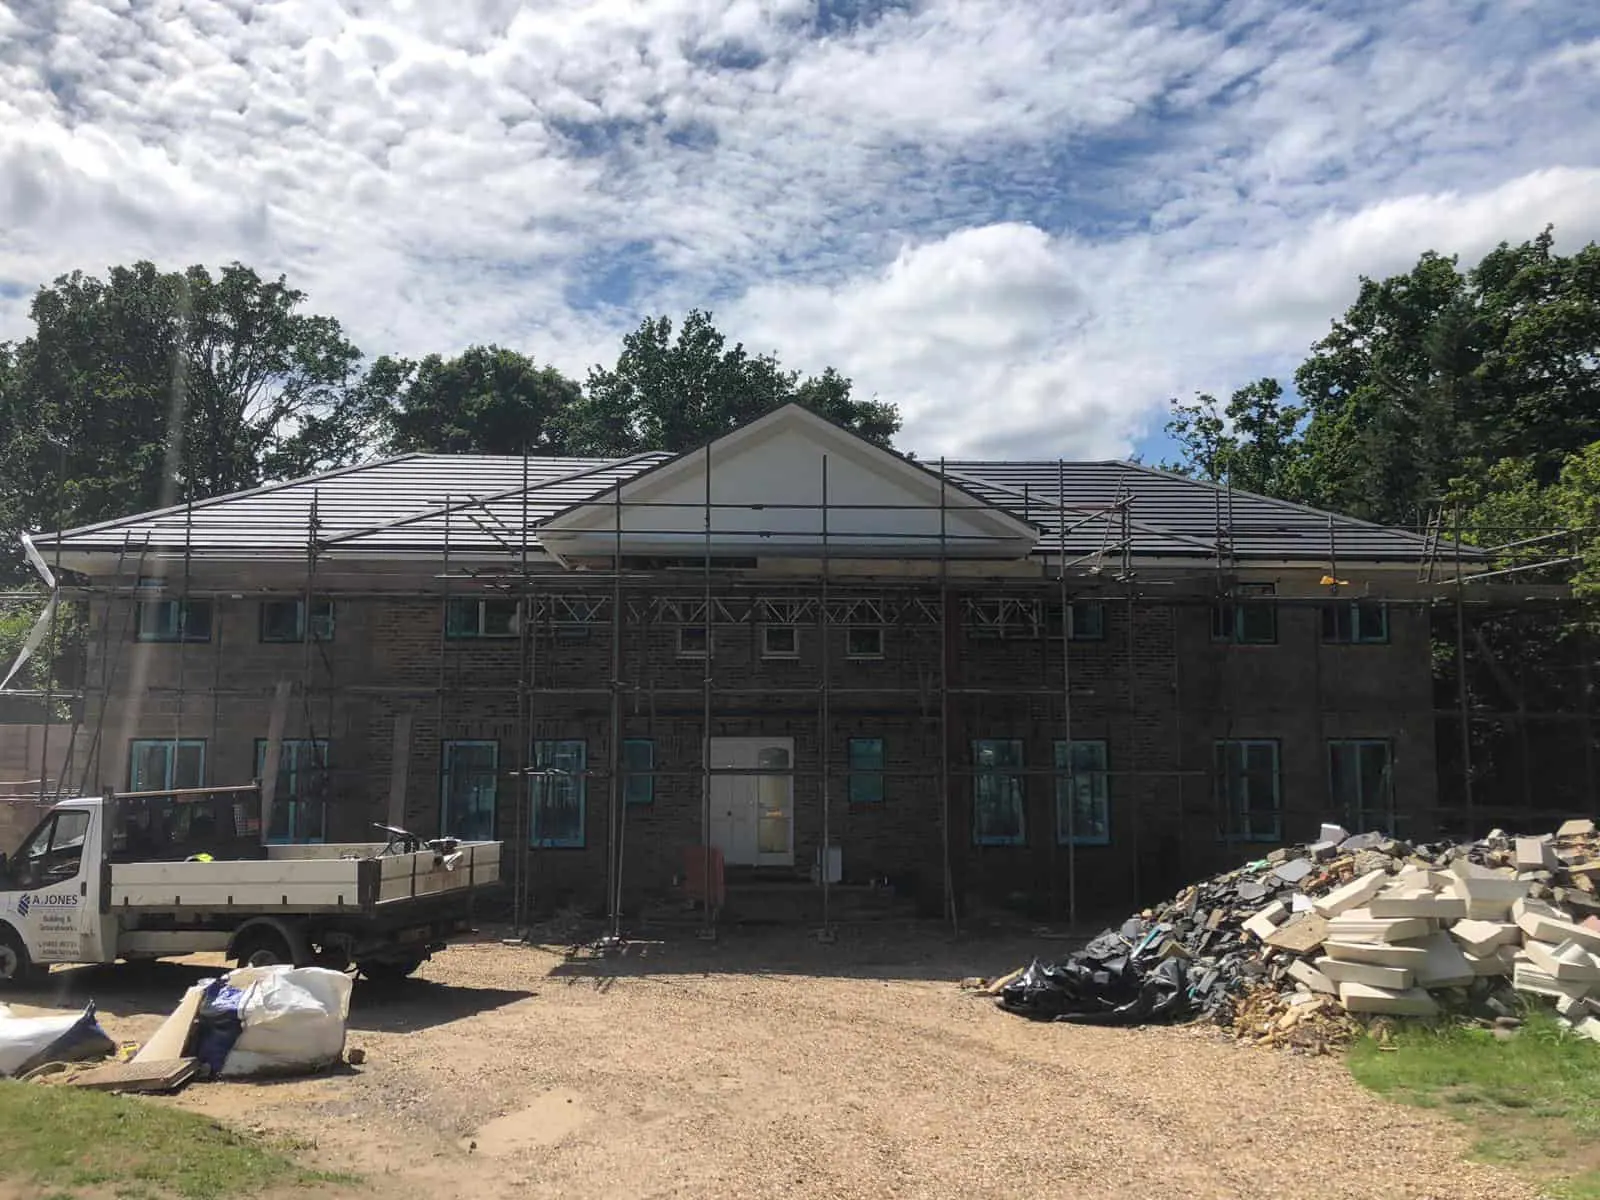
These are genuine project photographs from our own archive. They show the workmanship, sequencing and finished details behind this service.


Devil in the detail
Good planning makes risk visible while there is still time to change the method.
Foundations, movement joints, wall ties and connections control cracking and stability.
DPCs, cavities, trays, weeps, copings and pointing protect the construction from persistent moisture.
Toothing, bonding and matching require careful assessment; not every old wall should be rigidly tied to new work.
Openings, piers, returns and cuts are planned together so the elevation reads cleanly.
How the work progresses
The exact construction changes; the discipline of resolving information before burying it does not.
Assess design and existing masonry
Confirm foundation and support details
Source suitable materials
Set out openings and courses
Build with required ties and moisture details
Clean, point and inspect
Plan with better information
Our tools organise quantities and project details without pretending to be a quotation. Results make the first survey more useful.
Frequently asked
Clear answers before commitment make the survey, quotation and build easier to compare.
We can source close matches and plan the bond, mortar and joint profile. Ageing means a new area may still look different initially.
Yes. Retaining walls require drainage and structural consideration beyond ordinary boundary wall construction.
Often yes, provided the surrounding masonry is sound and the cause of damage—such as water, movement or inappropriate mortar—is understood.
Yes, as part of appropriately designed structural alterations with planned temporary support and bearing details.
Continue planning
The next useful step
Send the property location, a few photos and any drawings. We will explain the most useful next survey.