Shallow construction
Insufficient excavation or weak sub-base leads to rutting, settlement and moving edges.
Guildford-based • Serving Woking & Surrey
 Surrey / UK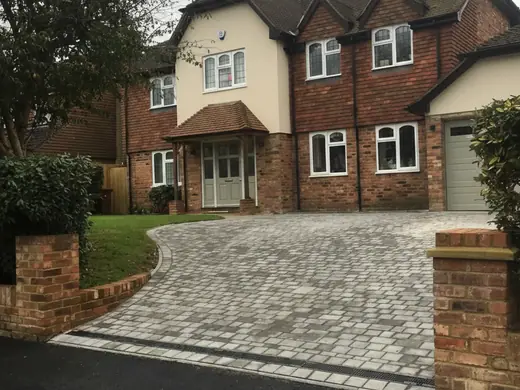
Designed from the sub-base upwards
Block paving, resin and asphalt driveway preparation with levels, drainage, edging and long-term performance considered together.
The direct answer
The surface is only the visible layer. A driveway succeeds or fails through excavation depth, sub-base, compaction, edge restraint, falls and surface-water management. We survey those fundamentals before recommending the finish.
Our first survey focuses on the variables that change method, risk and price. The written scope then states the included work, important assumptions and the information or approvals still required.
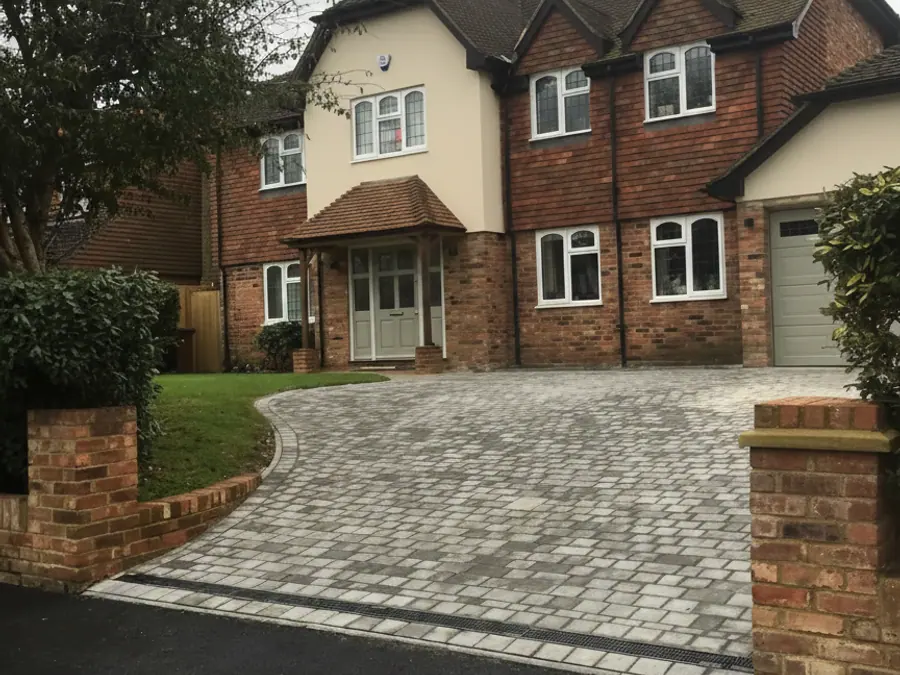 Real A Jones project photography
Typical scope
Every site is different. The quotation—not a generic web list—defines the final package.
Built by A Jones Contractors
These are genuine project photographs from our own archive. They show the workmanship, sequencing and finished details behind this service.
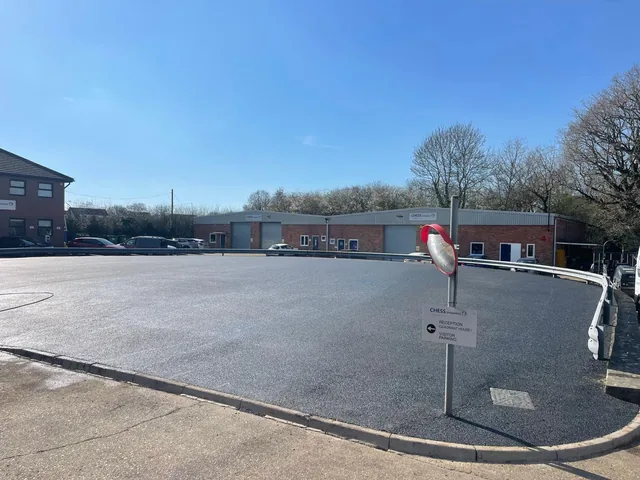


Devil in the detail
Good planning makes risk visible while there is still time to change the method.
Insufficient excavation or weak sub-base leads to rutting, settlement and moving edges.
Falls and channels must keep runoff away from the house, garage and neighbouring land.
Turning areas, repeated wheel paths and larger vehicles affect the specification.
Front-garden surfacing and dropped kerbs may require permeable solutions or separate consent.
How the work progresses
The exact construction changes; the discipline of resolving information before burying it does not.
Measure area and inspect access
Survey falls, thresholds and drainage
Choose surface and edge details
Excavate and prepare formation
Install and compact construction layers
Finish, check drainage and explain care
Plan with better information
Our tools organise quantities and project details without pretending to be a quotation. Results make the first survey more useful.
Frequently asked
Clear answers before commitment make the survey, quotation and build easier to compare.
Cost depends on area, excavation, disposal, access, drainage, edging and surface. Our driveway cost guide explains the major variables; a site survey turns them into a reliable quotation.
There is no single best surface. Block paving is repairable and detailed, resin offers a clean aggregate finish, and asphalt is robust for larger areas. Base, drainage and installer quality matter in every case.
The finished drive must manage runoff safely. That may mean permeable construction, channels, a soakaway or another approved route depending on levels, ground and planning requirements.
Often yes, subject to boundaries, levels, drainage, services, trees and dropped-kerb requirements. We assess how the new and existing construction will meet.
Continue planning
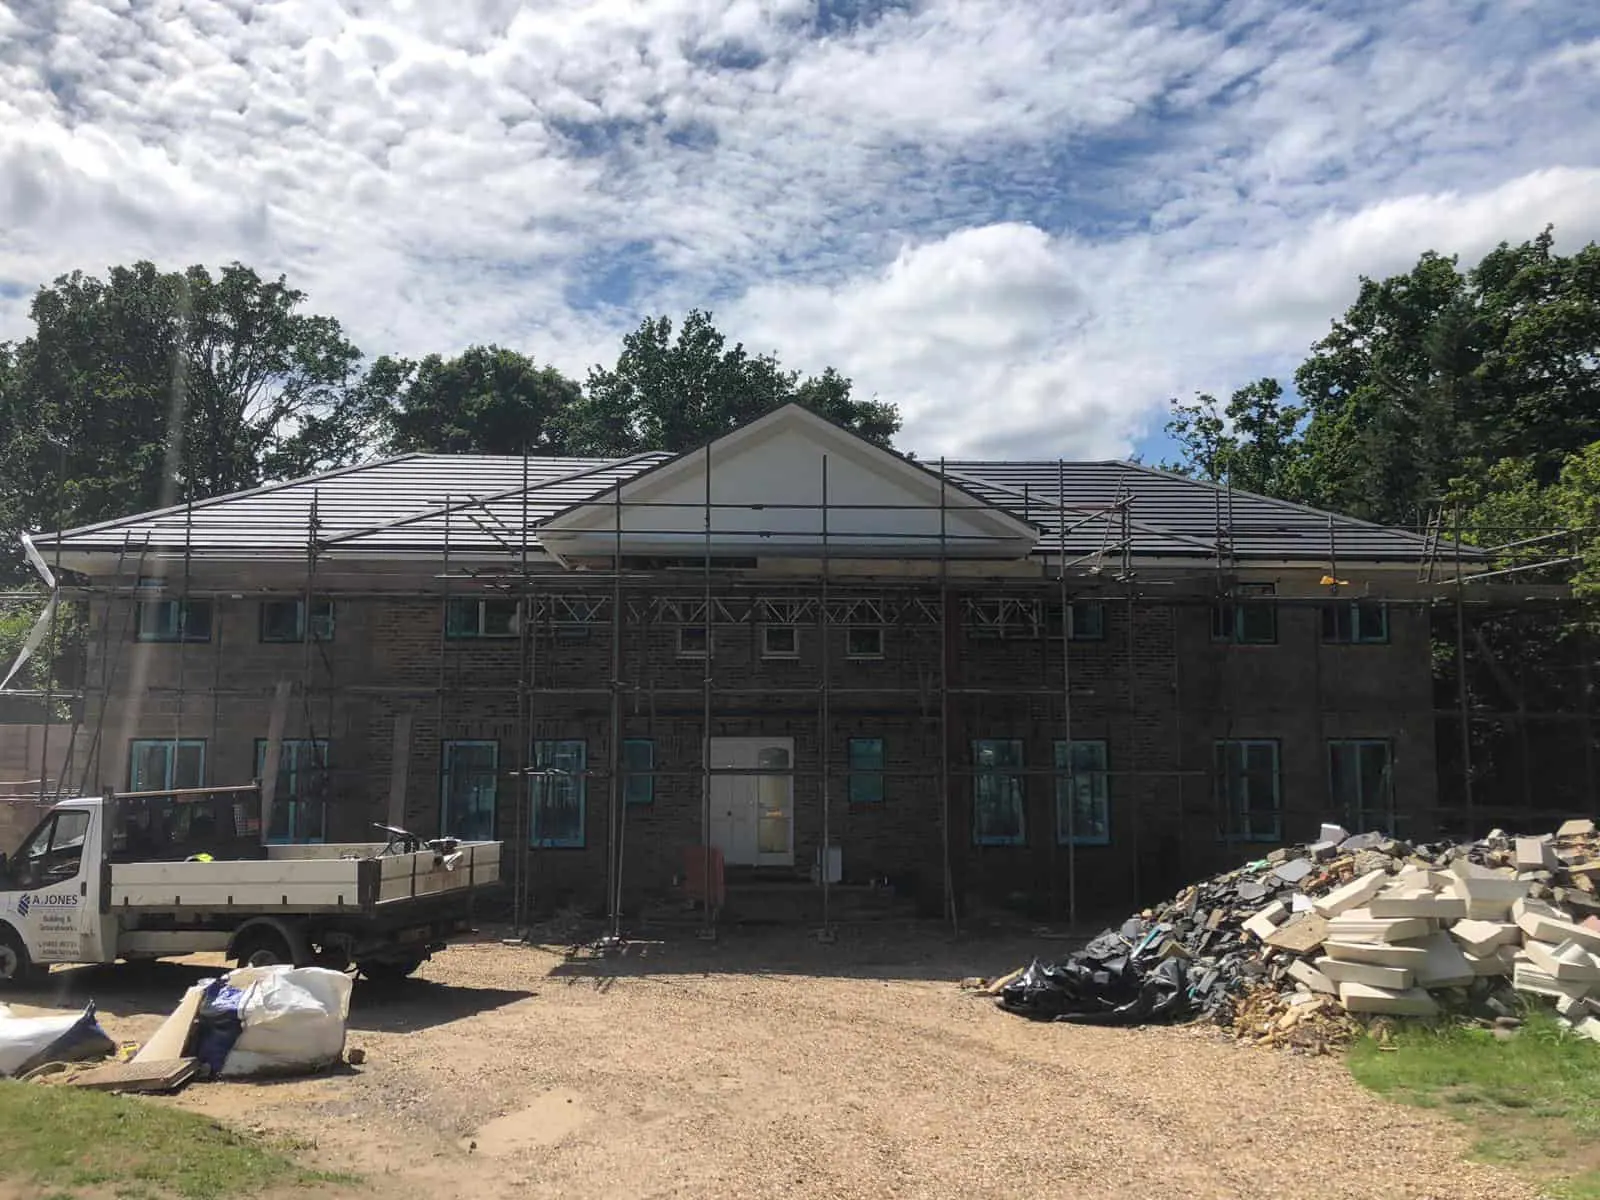
The next useful step
Send the property location, a few photos and any drawings. We will explain the most useful next survey.